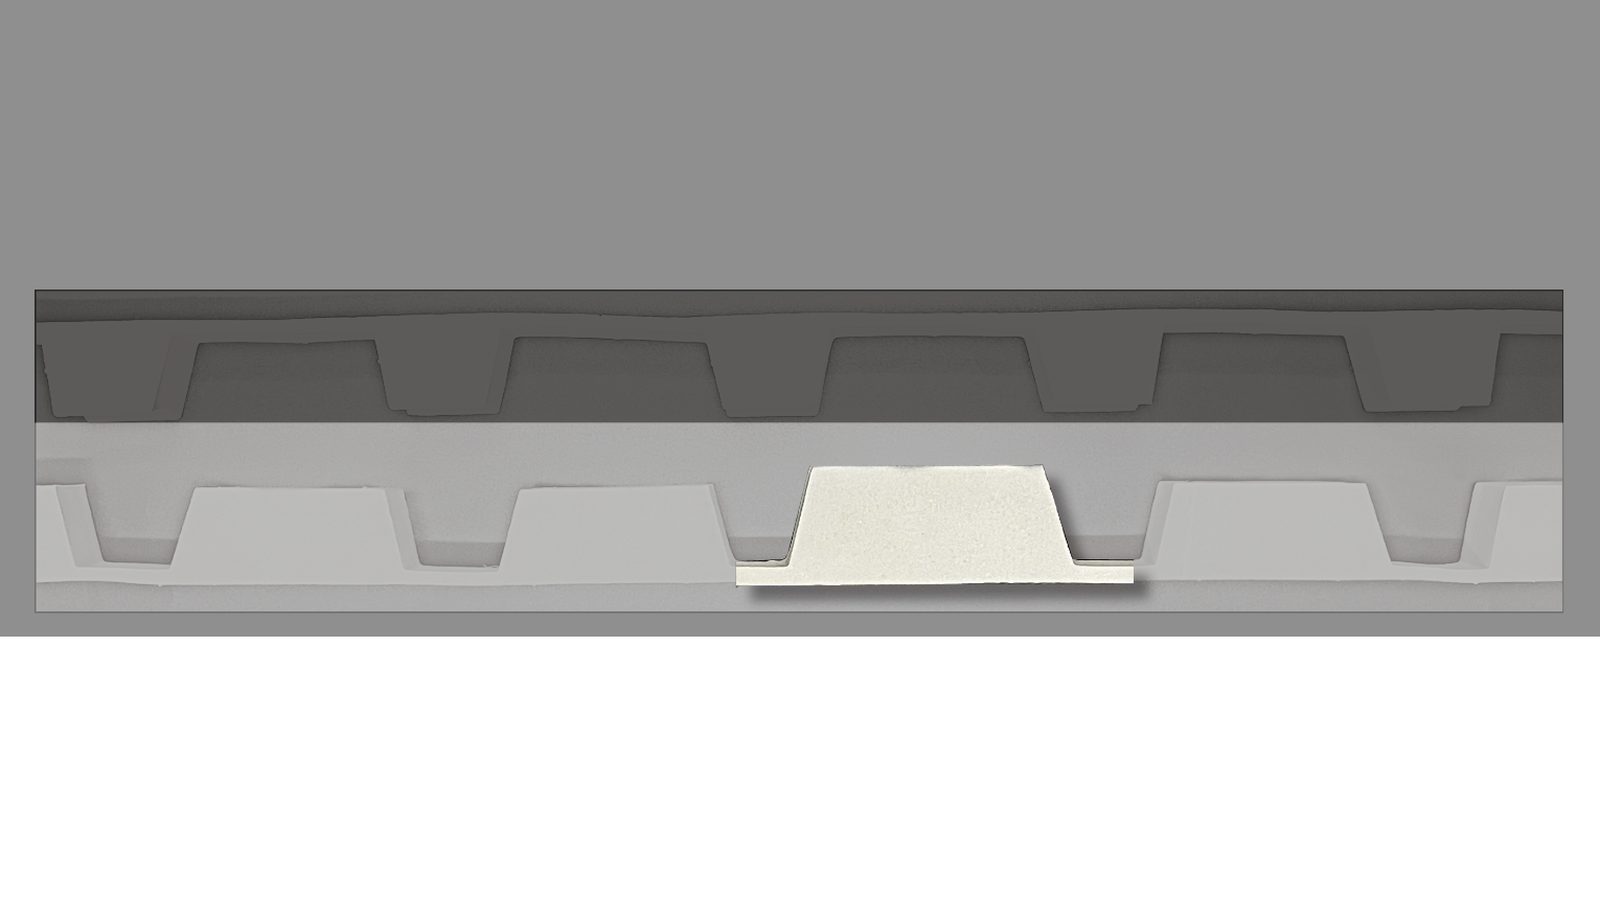
1.0″ Form Deck

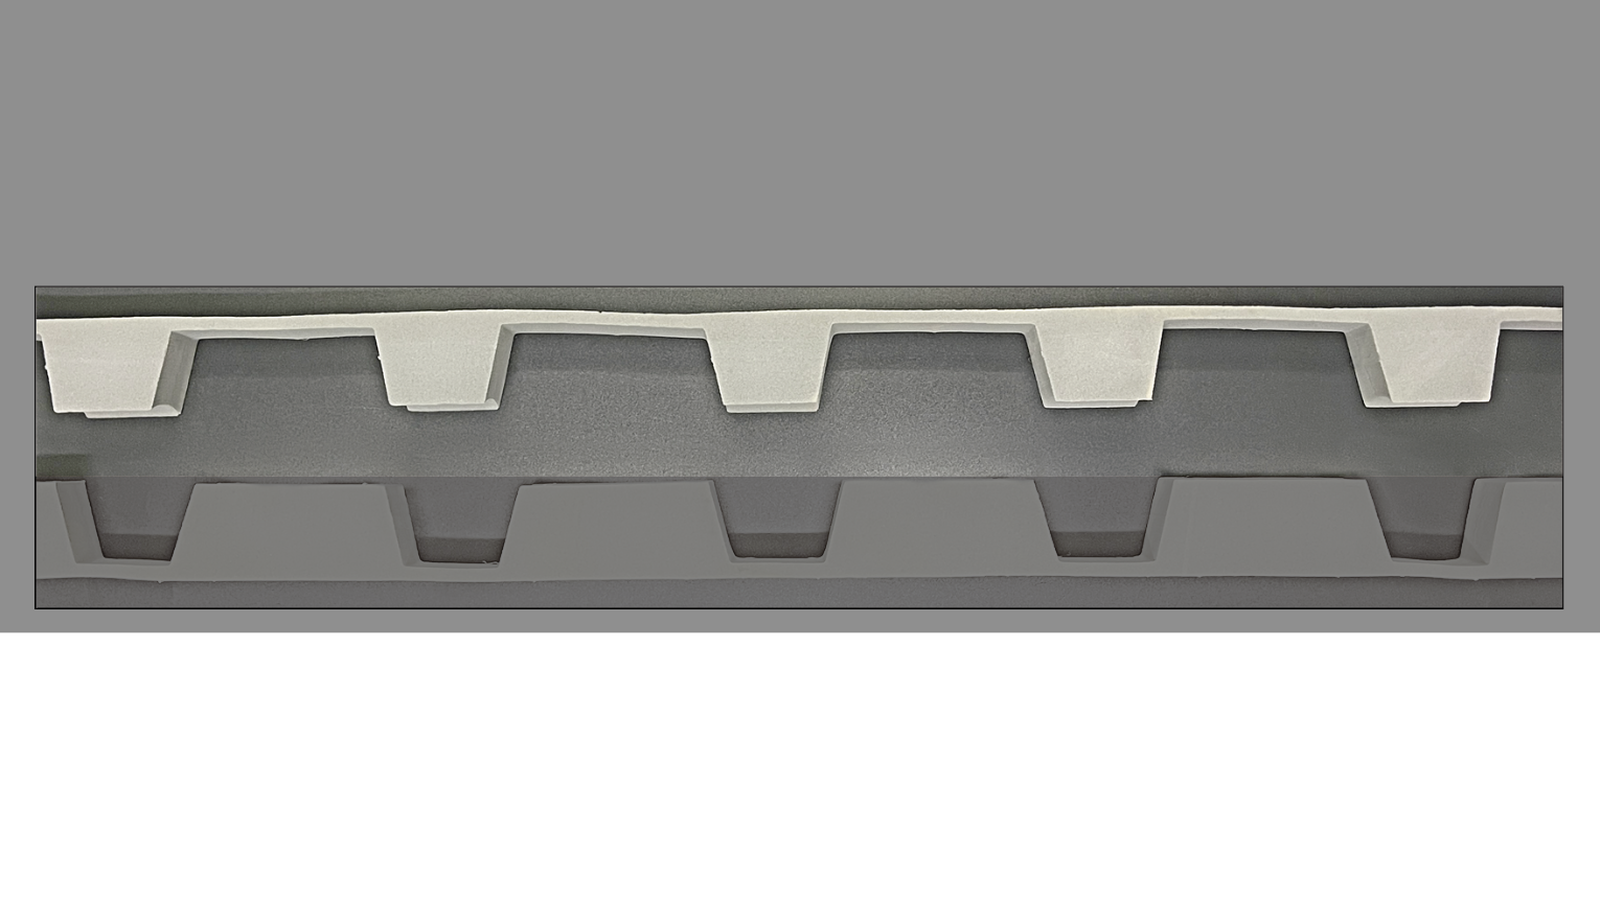
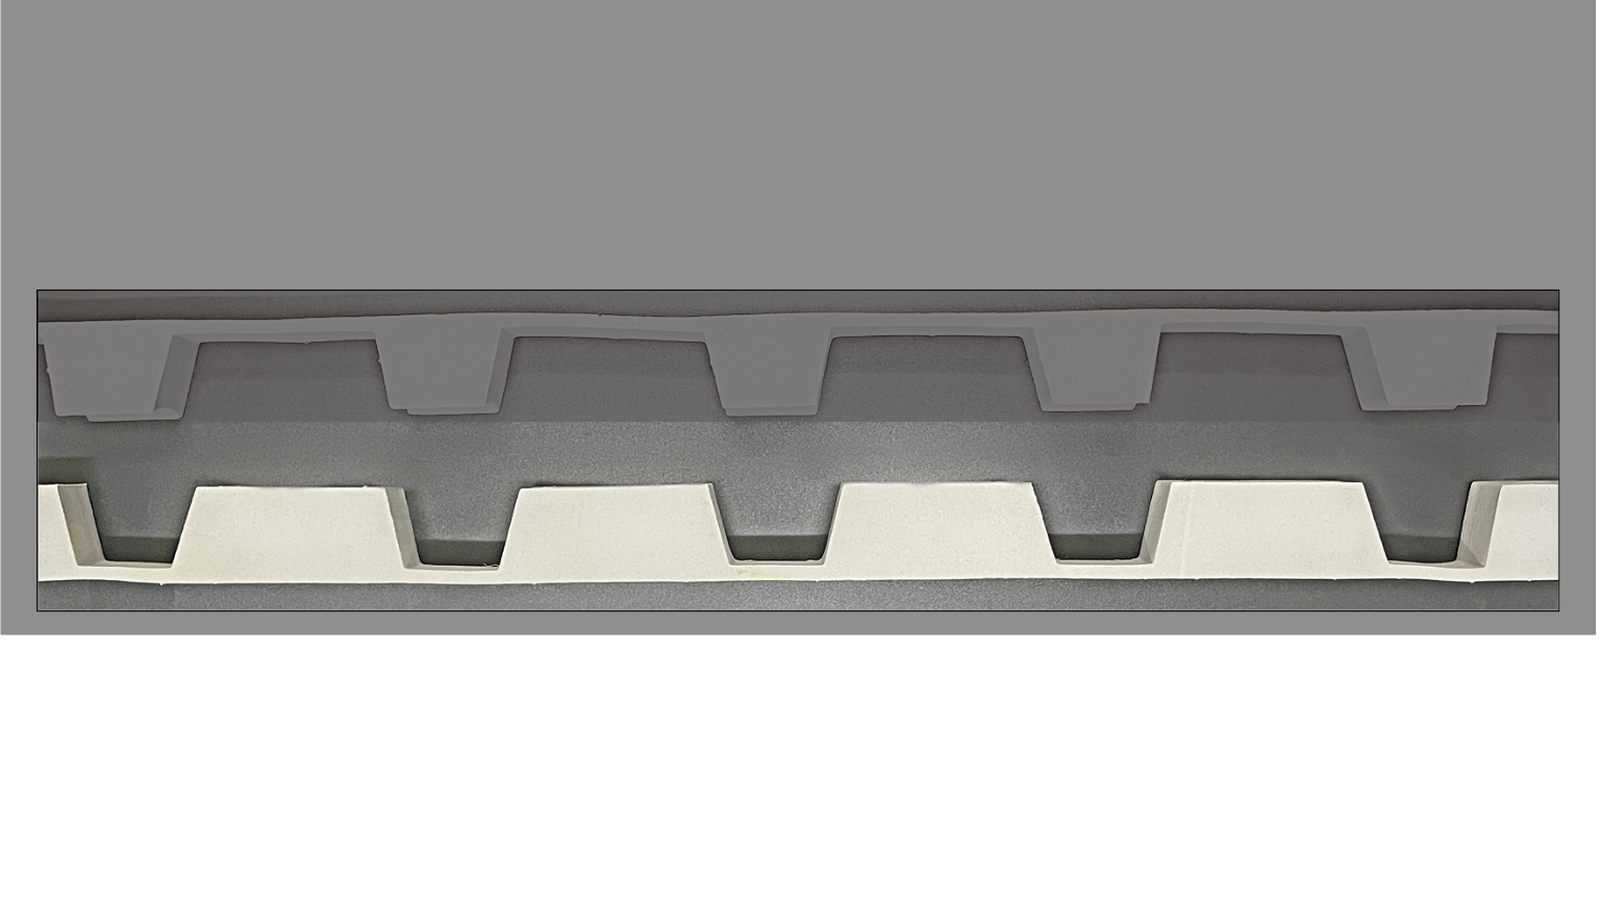
The mid-range form deck profile, for moderate spans and loads. It holds the poured concrete on jobs that don't need composite action. Available in four gauges and galvanized, prime-painted, or galvanized-painted finishes — and manufactured to any length you need — with same-day or next-day pickup or delivery available.
Cordeck Metal Roof Deck Products
Cordeck Metal Roof Deck Specs
At-a-glance specs

Standard Cover Width

36" (contact us for additional widths)

Available Gauges

26, 24, 22, 20

Available Finishes

Galvanized-G60/G90, Prime Painted–Gray or White, Galvanized Painted

Compliance

SDI · UL · FM Approved

Cordeck's 1.0″ Form Deck provides a permanent forming surface for concrete slabs that don't call for composite action. The deck remains in place after the pour, holding the concrete while it cures, and its mid-range depth suits everyday spans and loads. It's manufactured in four gauges and galvanized, prime-painted, or galvanized-painted finishes, to guaranteed, on-spec quality; project management and cut-to-length sizing come standard.

Quick Quote

Reply in under 1 business hr

Not sure exactly what you need? Send the basics and our team follows up fast. Know exactly what you need? Use our detailed quote form.

"*" indicates required fields

This field is for validation purposes and should be left unchanged.
Gauge
(optional)
(optional)
sheets, optional
optional

Prefer to talk it through? Give us a call 877.857.6400

Same-day pickup

From any of our 8 locations

Same-day or next-day pickup or delivery available

Fast delivery

Coast to coast, all 50 states

Excellent service

Family-business attention to every order

Need it tomorrow? Call 877.857.6400

Applications & use cases

Where 1.0″ Form Deck Shows Up

Handles non-composite concrete floors in mid-size commercial buildings, concrete fill on moderate-span bar joist framing, and retail store mezzanine floors. It's also used for stairways and elevated work — stairway forms in multi-story buildings, balcony slab forms, and elevated walkway decks.

Primary Applications

Permanent steel form for concrete floor slabs where a steel/concrete composite is not required

Serves as a stay-in-place form that supports wet concrete during curing

Common Examples
  • Non-composite concrete floor slabs in mid-size commercial buildings
  • Concrete fill on moderate-span bar joist framing
  • Retail store mezzanine floors
Secondary Applications

Floors, stairways, and other non-composite concrete applications

Mid-range profile for moderate spans and loads

Common Examples
  • Stairway forms in a multi-story building
  • Balcony slab forms
  • Elevated walkway decks in a commercial facility
Engineering data

Load Tables & Section Properties

SDI-compliant uniform load values and section properties. Download the full data sheet or review the tables below.

Uniform Load Table

Cordeck 1.0 Form Deck Uniform Load Table

Section Properties

Product Information

Specifications & Documentation

  1. Cordeck certifies that our Form Deck has been evaluated in accordance with the applicable SDI standards and property values for the Uniform Load Tables, and meets or exceeds SDI requirements.
  2. The rib width limitations shown are taken at the theoretical intersection points of the flange and web projections. Depending on the radius used, the load table could vary from that shown.

All steel to be used in Cordeck Form Deck will be galvanized, prime painted, or a combination of the two.

  1. Prime Painted
    1. Form Deck shall receive one coat of standard gray primer paint over cleaned and pretreated steel.
    2. The primer coat is intended to protect the steel for only a reasonably short period of exposure, in normal atmospheric conditions, and shall be considered an impermanent and provisional coating.
    3. Field painting of prime painted material is recommended especially where the deck is exposed.
  2. Galvanized
    1. All steel shall be coated to conform to ASTM A924 G-60 or G-90 or to Federal Specification QQ-S-775.
    2. Galvanized finish in G-60 or G-90 coating is desirable in high moisture atmospheric conditions.
    3. Cordeck shall not be responsible for the cleaning of the underside of steel deck to ensure bond of fireproofing. Adherence of fireproofing material is dependent on many variables. The adhesion ability of fireproofing materials is the responsibility of the fireproofing applicator.
  3. Accessories
    1. Cordeck can supply end and side closures, pour stops, deck plates, rubber cell closures, screws and other accessories needed to complete the project.
  1. All steel deck material is manufactured by Steel Deck Institute members or manufactured in accordance to SDI.
  2. Cordeck certifies that all material will be in accordance with the SDI Form Deck Manual specifications.
  3. Cordeck Form Deck conforms to all applicable SDI Form Deck Manual specifications.
  1. Cordeck steel deck shall be installed by qualified and experienced workers.
  2. Deck installation drawings shall be submitted to the project architect and engineer for approval prior to the manufacture of materials.
  3. Deck shall be placed in accordance with approved erection drawings.
  4. Deck sheets shall be butted over supports.
  5. End bearing: install deck ends over supports with a minimum end bearing of 1-1/2” or as indicated on erection drawings.
  6. Each deck unit shall be placed on supporting steel framework and adjusted to final positions before permanently fastened. Do not use unfastened deck as a working platform or storage area.
  7. Cutting of openings through the deck and all skew cutting shall be performed in the field. Openings not shown on the erection drawings such as those required for stack, conduits, plumbing, vents, etc., shall be cut, and reinforced if necessary, in accordance with SDI.
  1. Form deck sheets and accessories shall be attached as soon as possible and all sheets and accessories shall be attached at the end of each working day. Electric arc welding is the best and most economical method for attaching form deck sheets to structural supports. Welder shall follow close to the placement crew.
  2. All welds are to be made from the top of the deck down through the bottom flange of the ribs. Welds shall penetrate and attach all thicknesses of material to the structural supports.
  3. Deck panels are to be fastened to all supports at 12” on center maximum with no less than 3/4” diameter arc spot welds. At deck butt joints, both sheets are to be fastened. Deck panels with spans greater than 5 feet shall have side laps and perimeter edges (at perimeter supports) fastened at mid-span or 36” intervals, whichever is smaller.
  4. Puddle welds shall be at least 5/8” diameter or elongated puddle welds with an equal perimeter. Fillet welds, when used, shall be at least 1” long.
    1. 1-1/2” deep deck side laps are to be screw attached or welded. 2” and 3” deep deck side laps are to be button punched, welded, or Gator Crimp (GTR).
    2. End closures of the deck, if required, are to be fastened by tack welding or sheet metal screws at 36” centers maximum. Side closures of the deck, if required, are to be fastened by 1” fillet welds at 12” centers maximum.
    3. Pour stop accessories of the deck, if required, are to be fastened by 1” fillet welds at 12” centers maximum.

Attachment must be determined by the designer as part of the overall building design process. Values given in this document are adequate in most cases.

  1. Protect steel deck from corrosion, deformation, and other damage during storage, handling, and installation.
  2. Deck not promptly erected shall be stored off the ground, with one end elevated to provide drainage. Bundles must be protected against condensation with a ventilated waterproof covering. Deck should always be protected from snow and salt.
  3. Bundles must be stacked so there is no danger of shifting or material damage. Bundles must be checked for tightness, and retightened as necessary.
  4. Deck bundles on the building frame must always be placed near a main supporting beam, at a column, or a wall. In no situation are the bundles to be placed on unbolted frames or on unattached and unbridged joists. The structural frame must be properly braced to receive the bundles.
Features & benefits

Why Contractors Choose Cordeck

Project management and engineering services are offered by Cordeck’s full, expert, in-house engineering and detailing services to assure optimal planing and design. Our experienced engineers and technicians provide individual customer service and attention to detail from concept to completion.

SDI Membership by the manufacturer guarantees product quality in accordance to the Steel Deck Institute (SDI).

AutoCAD® drawings can be transferred electronically for improved quality and reduced time and cost of drawing transmittal.

Bundle Placement plans are provided to ensure correct location of bundles during unloading and hoisting to steel framework.

On-spec, guaranteed quality. Our production staff are true craftsmen, not just interested in getting the job done, but in doing it perfectly.

Knowledgeable, courteous, caring employees throughout our ranks. We’re a “family business”…no “big corporate” attitude here! We genuinely appreciate our customers’ patronage and trust, handling every order, regardless of size, with utmost care and attention.

Complete the job

Decking Accessories & Fasteners

Let Cordeck be your one-stop shop. Our complete inventory of steel flat stock lets us produce the accessories you need, stocked and shipped alongside your B Deck order so nothing holds up the install.
  • Img Product Sump Pan

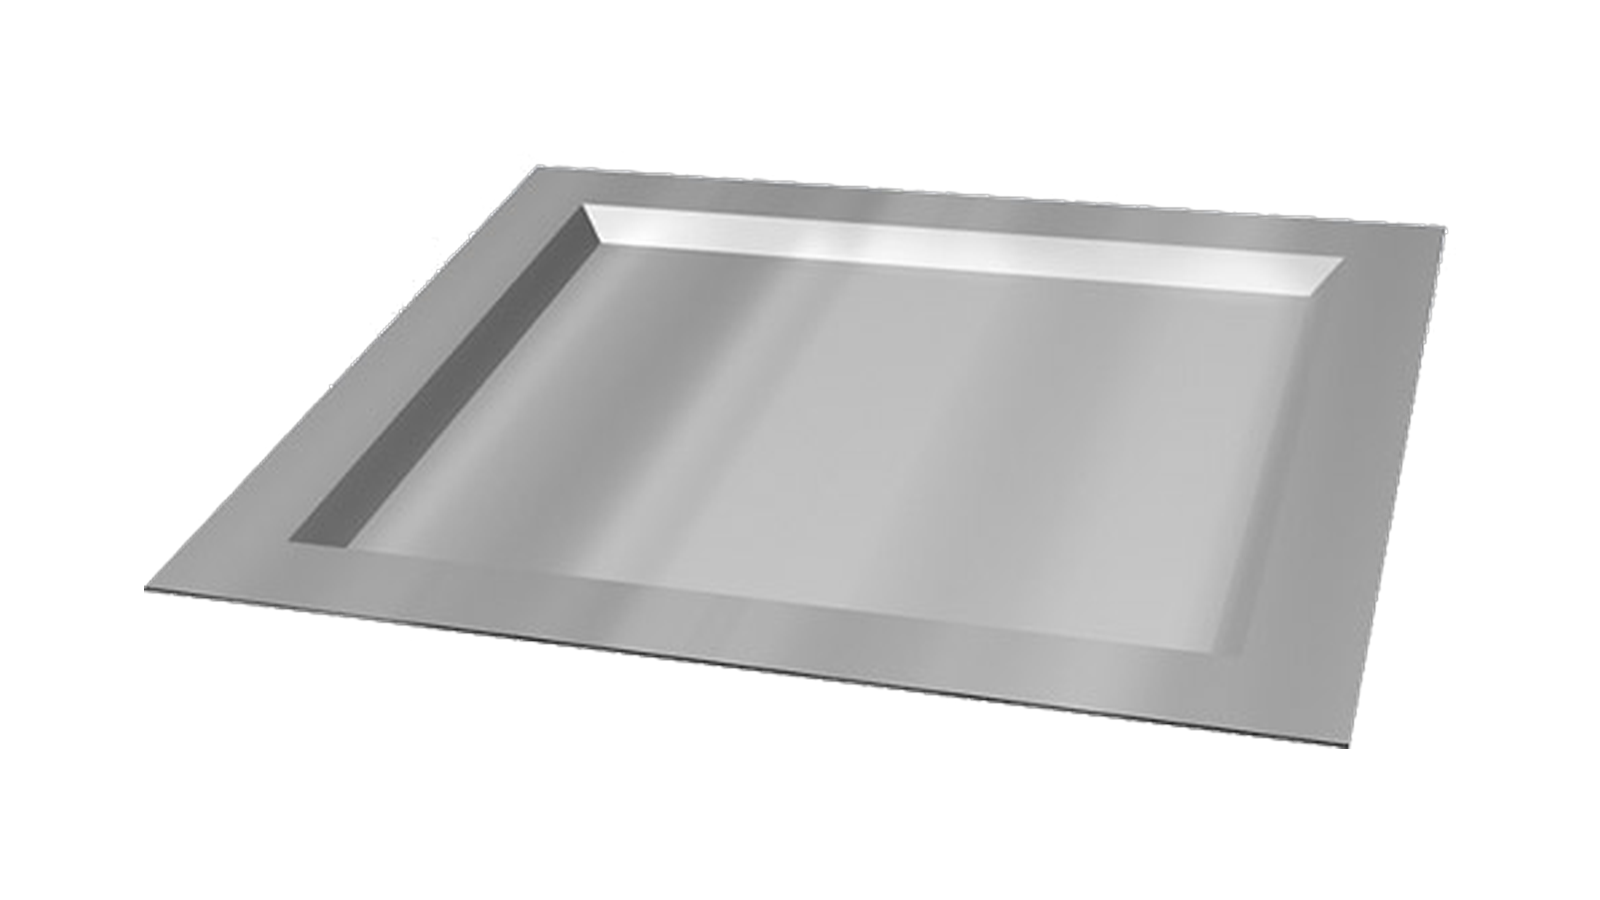
    Sump Pan

    The Sump Pan is a roof deck accessory that is designed to work with roofs drainage system.

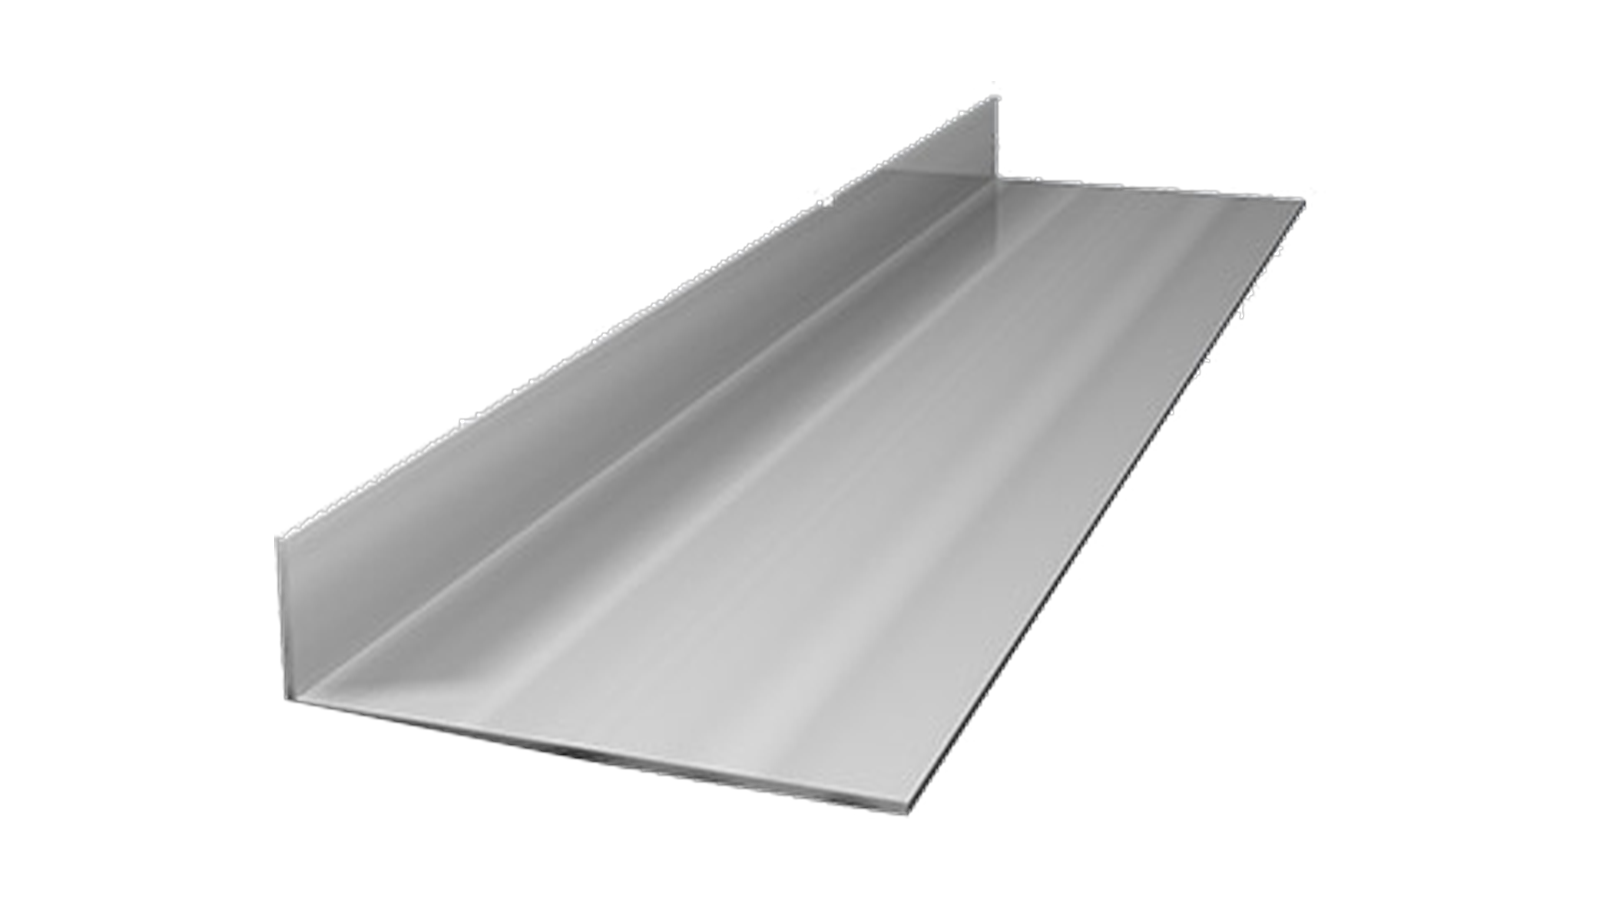
  • Img Product Pour Stop 150x150 1

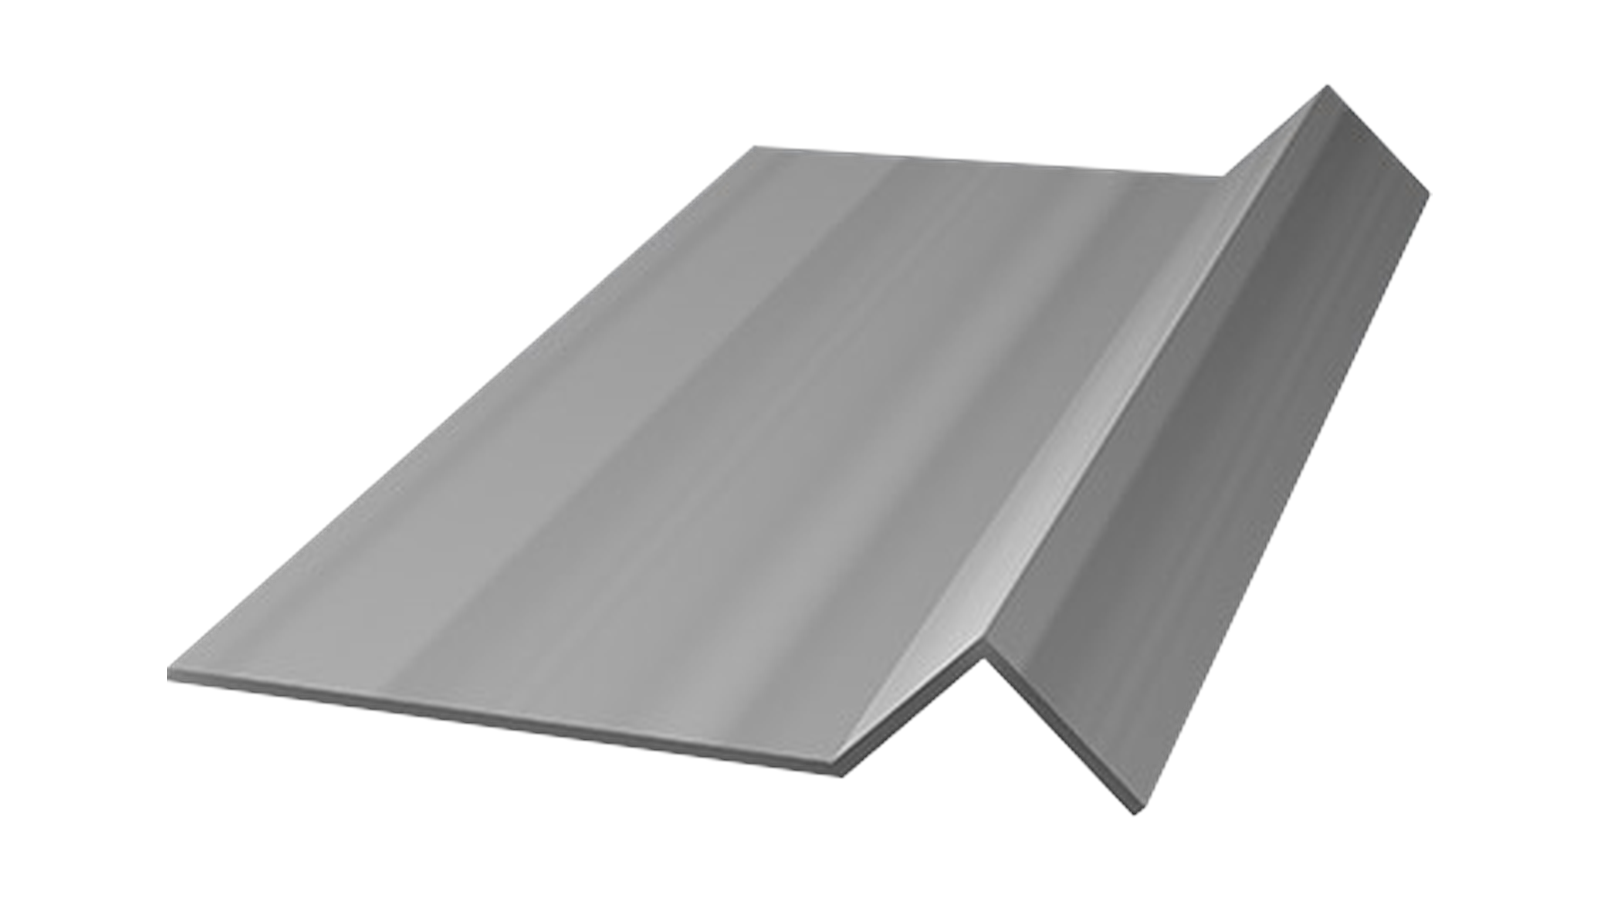
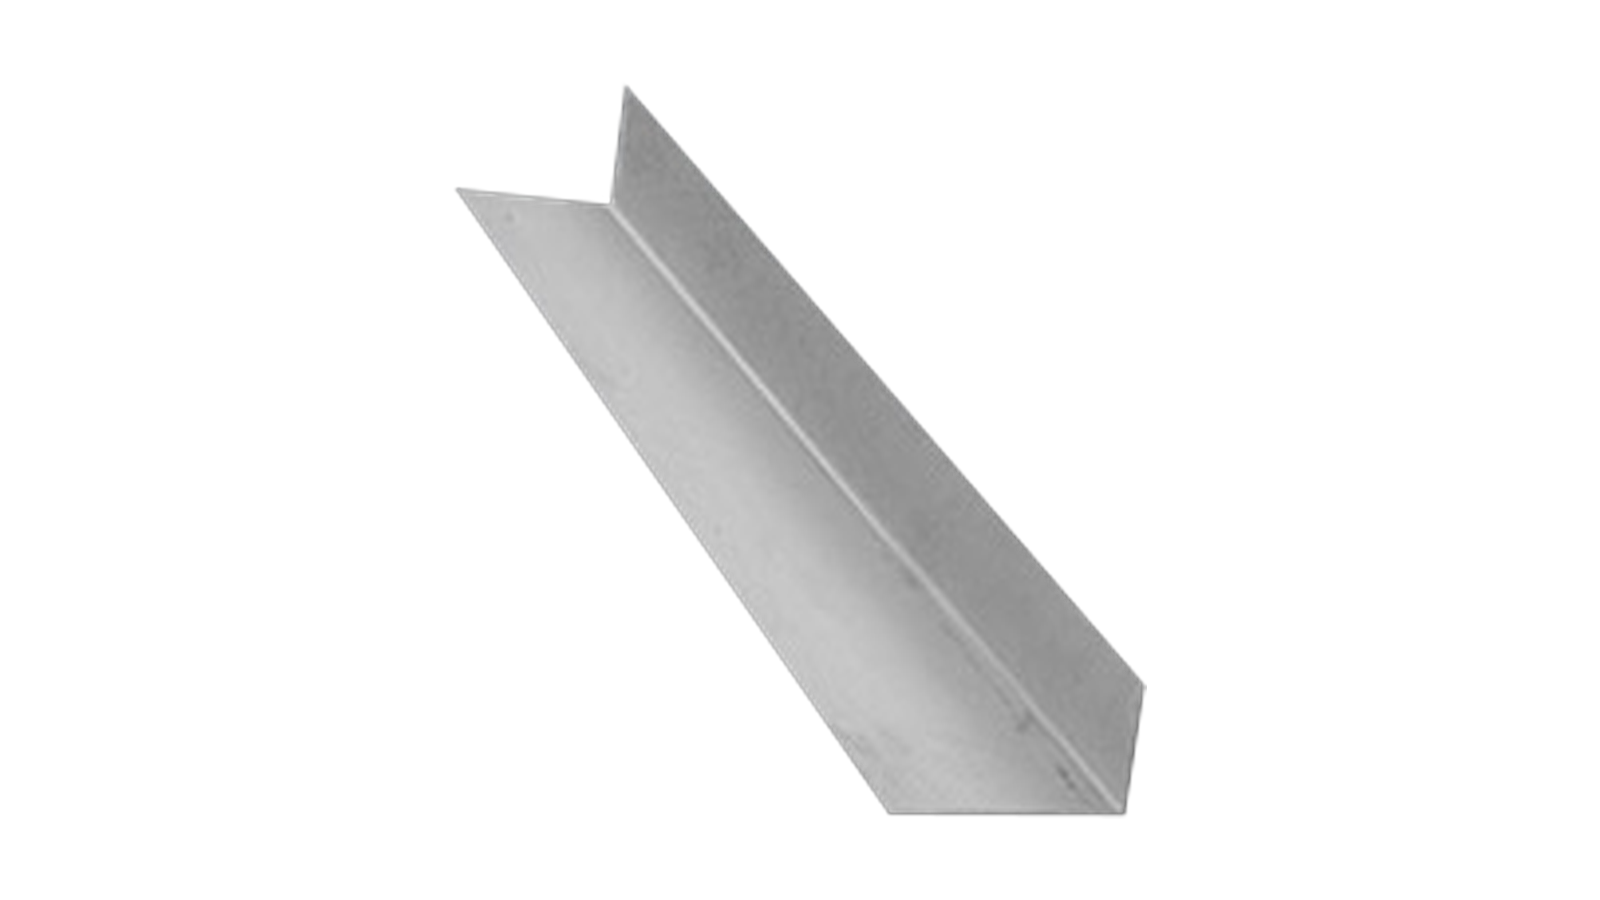
    Pour Stop

    A Pour Stop, also known as screed angle or bent plate, is an angled piece of steel, used to contain concrete being poured within a perimeter of metal decking.

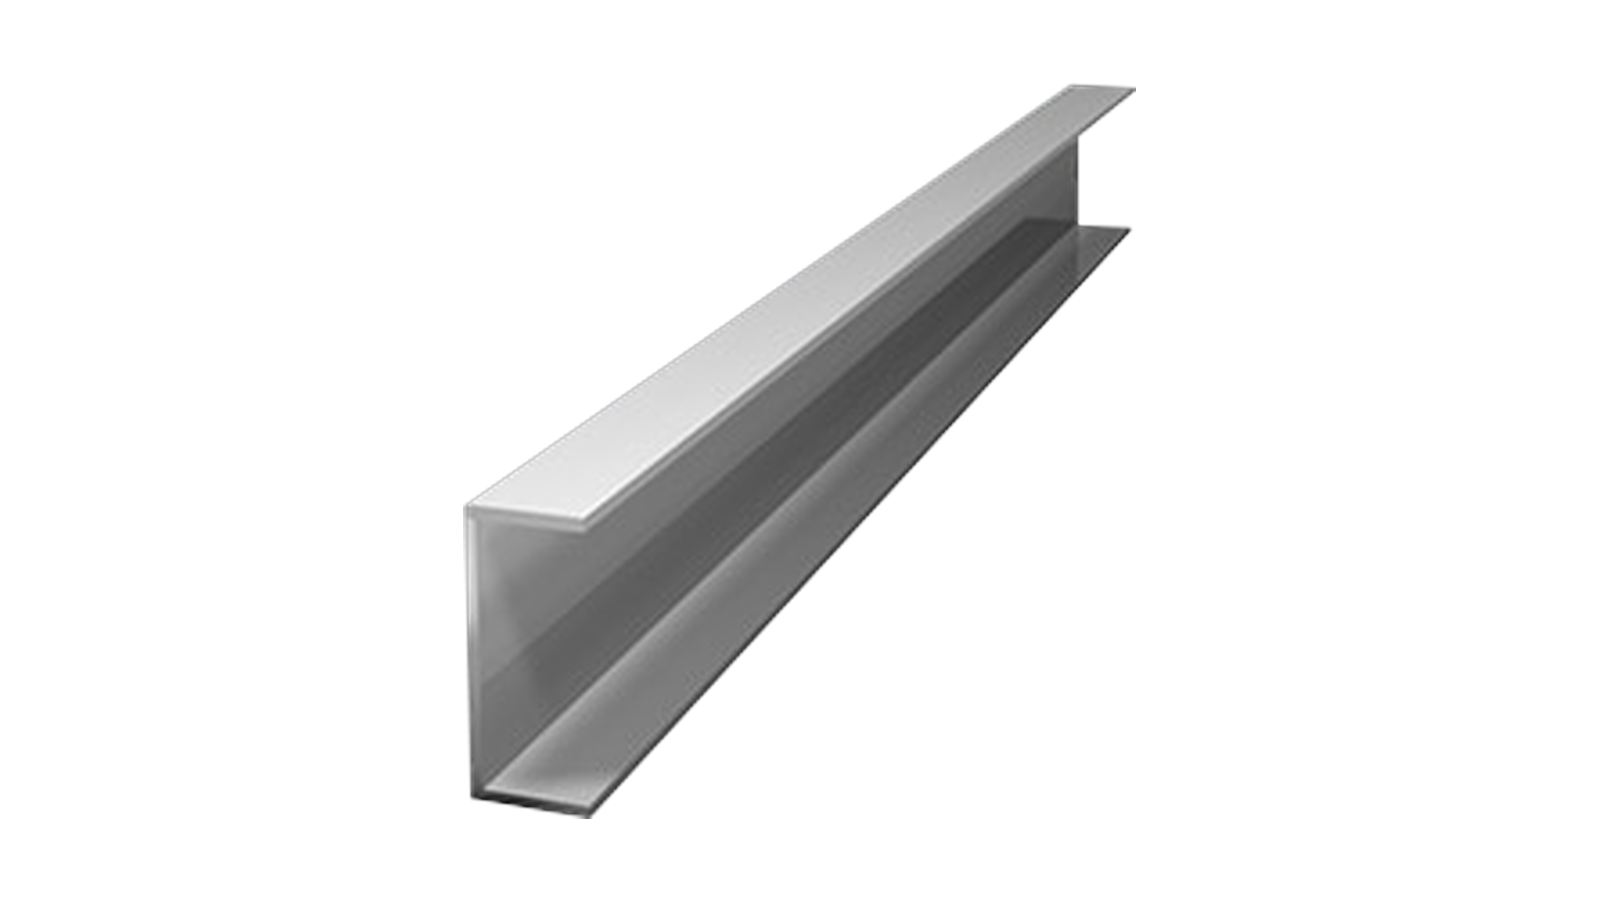
  • Channel Closure

    Channel Closure

    Channel Closures are designed to close off an area around a channel before the concrete is poured.

  • Img Product Side Closure

    Side Closure

    A Side Closure closes open ends of metal floor deck, preventing concrete from spilling through the ends of decking.

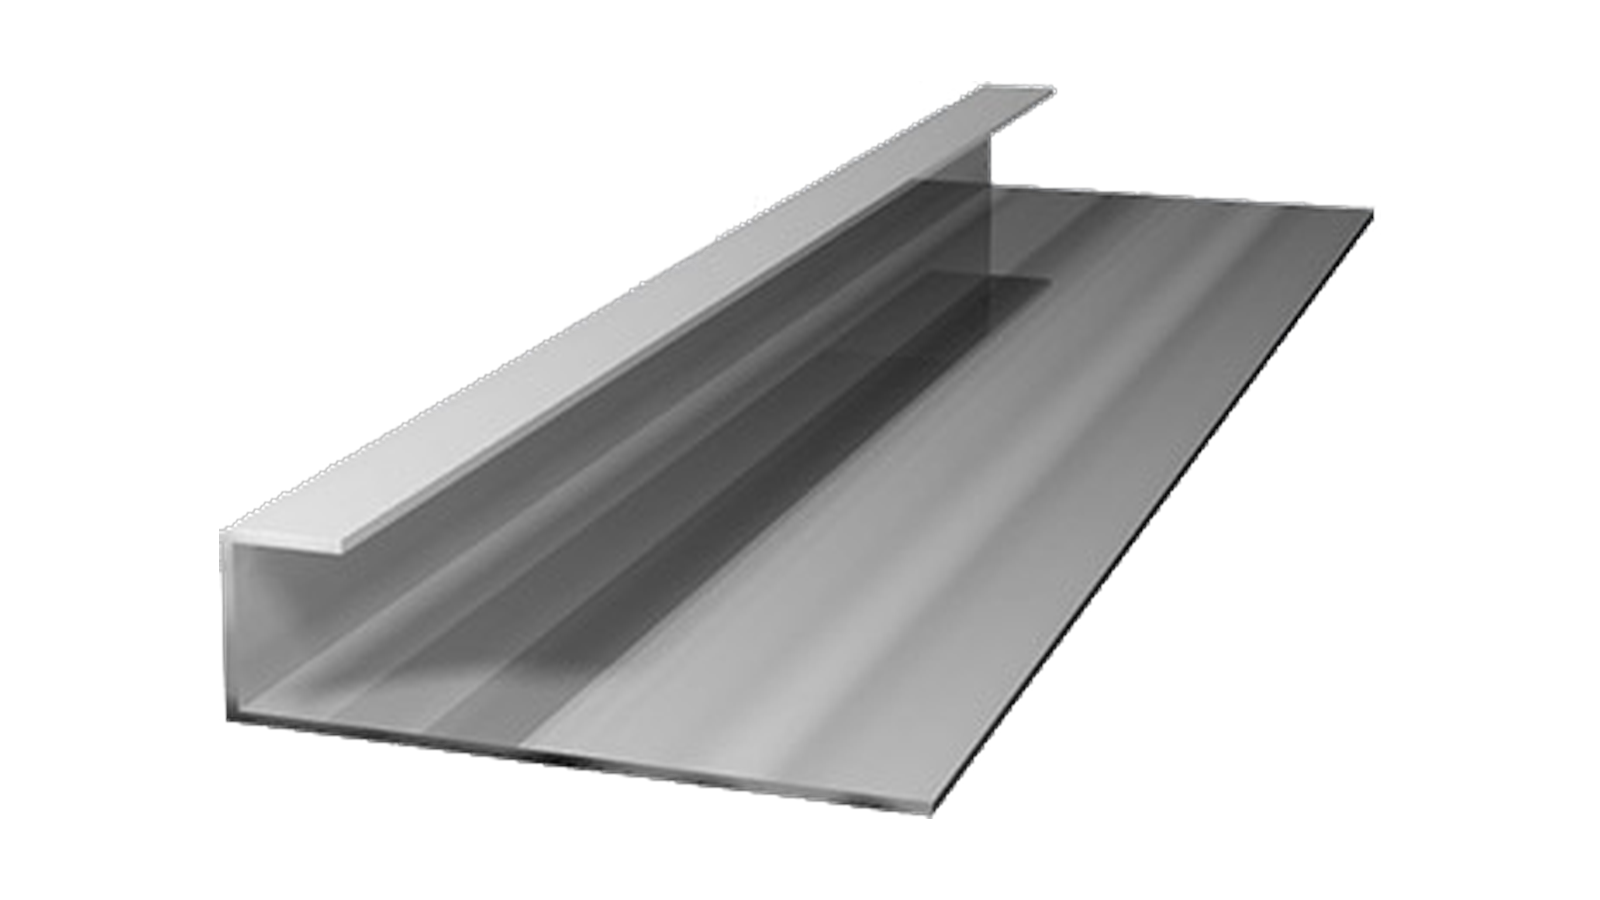
  • Img Product J Closure

    J Closure

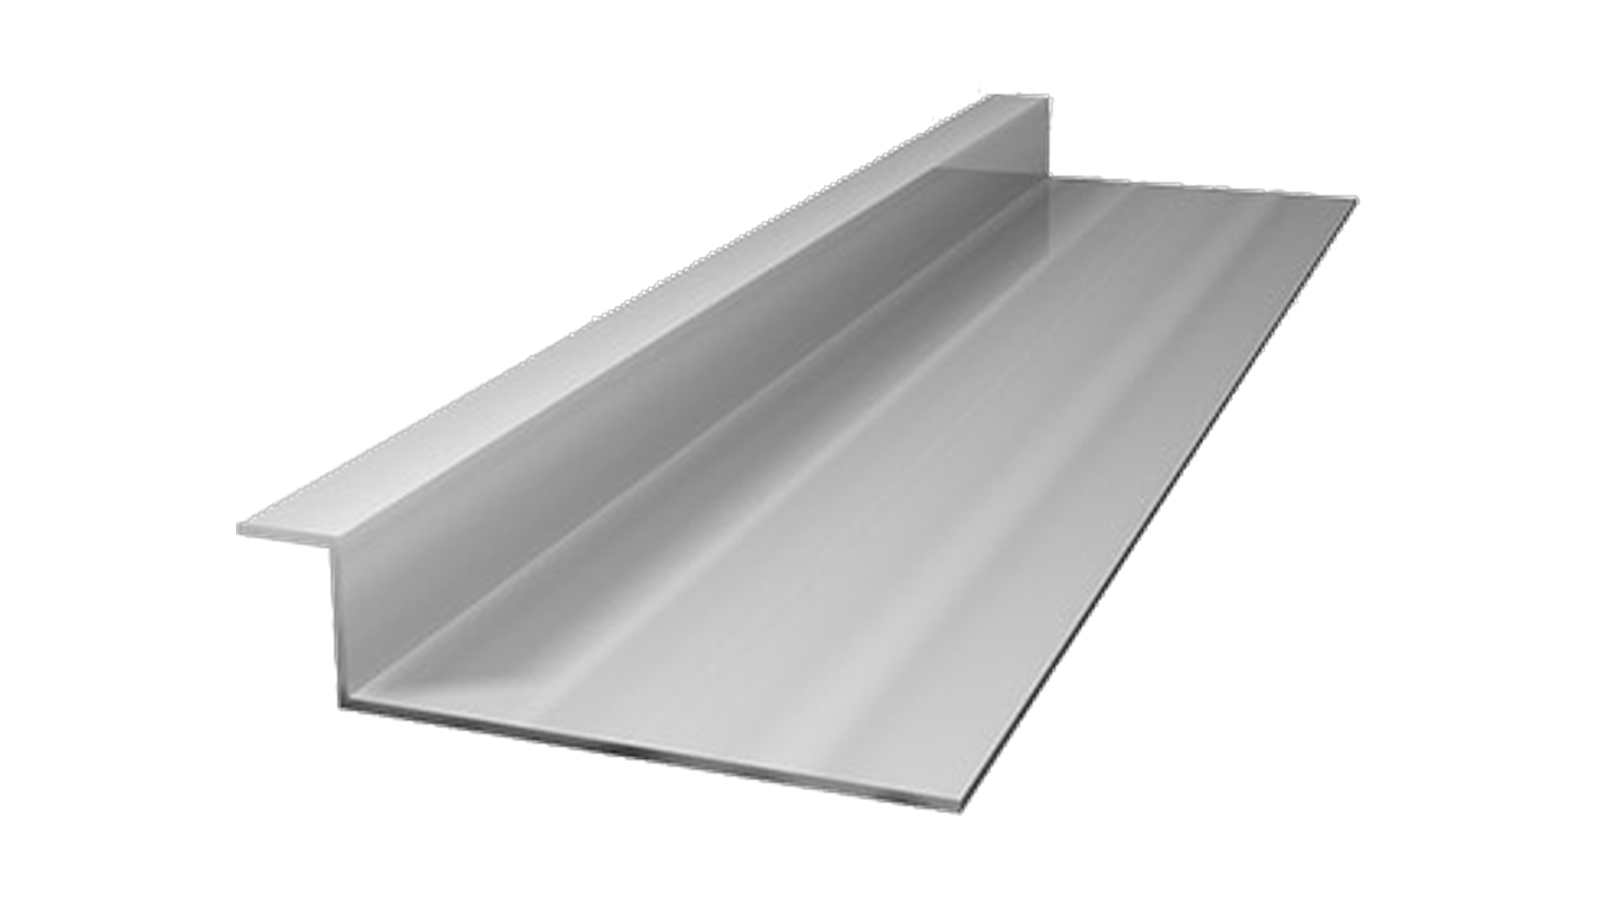
    J Closures are meant to be fastened to the open ends metal decking to achieve a tight fitting closure and support.

  • Column Closure

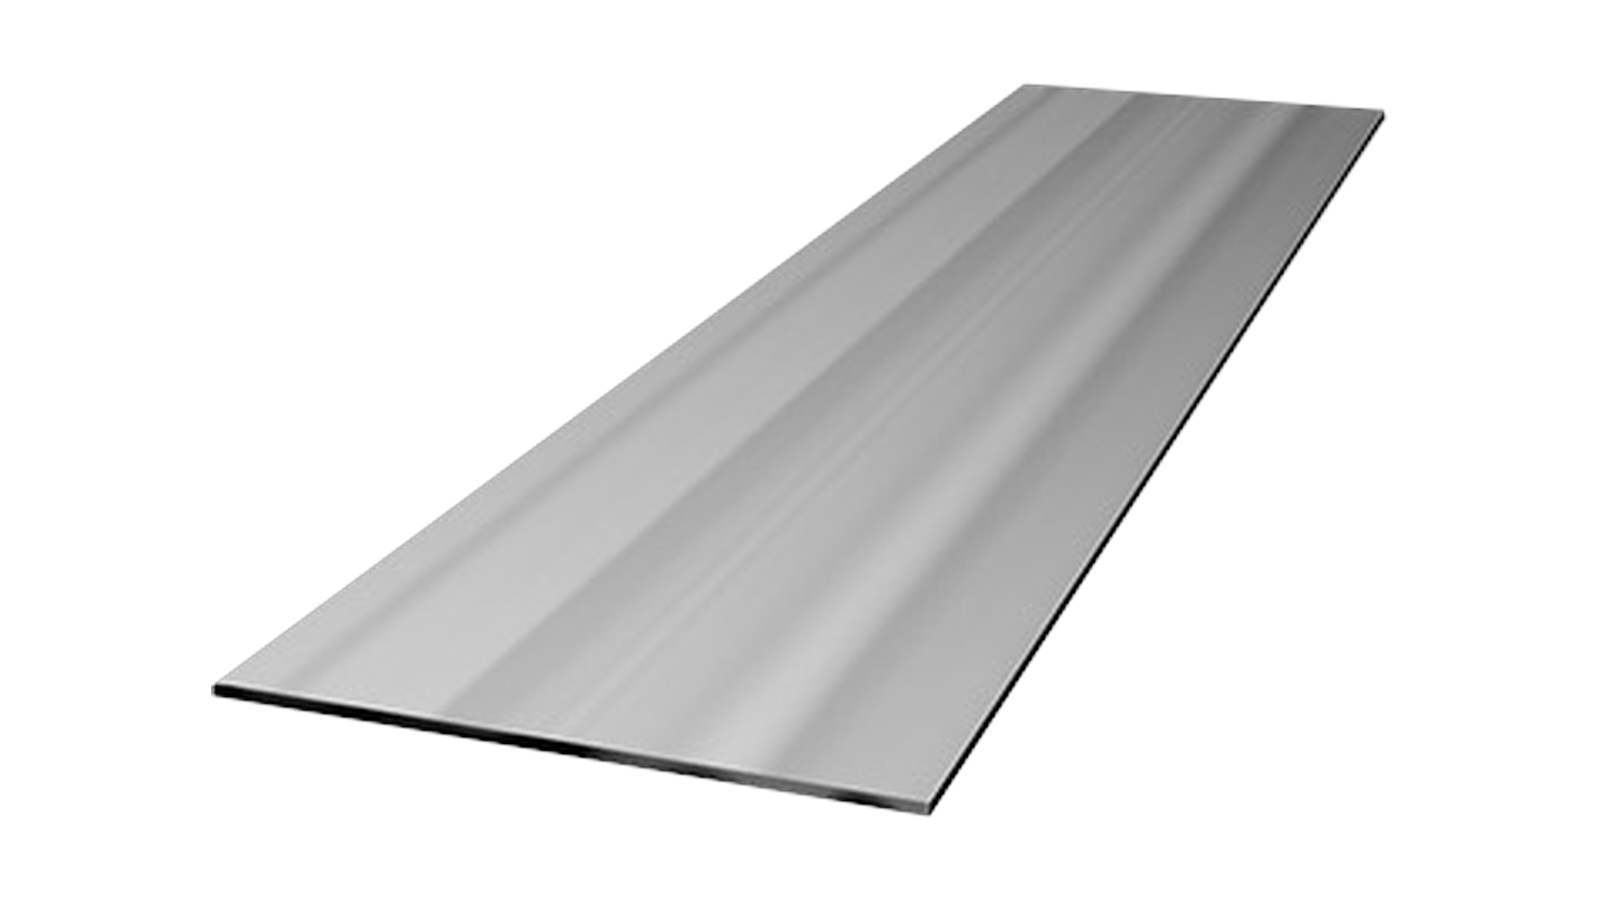
    Flat Plate

    Column Closures are designed to close off an area around a column before the concrete is poured.

  • Filler Strip

    Finish Strip

    Finish Strips are designed to close gaps between the weak end of the metal deck and the adjacent beam. It also prevents poured concrete from falling through the gaps.

  • Img Product Valley Plate 300x147 1

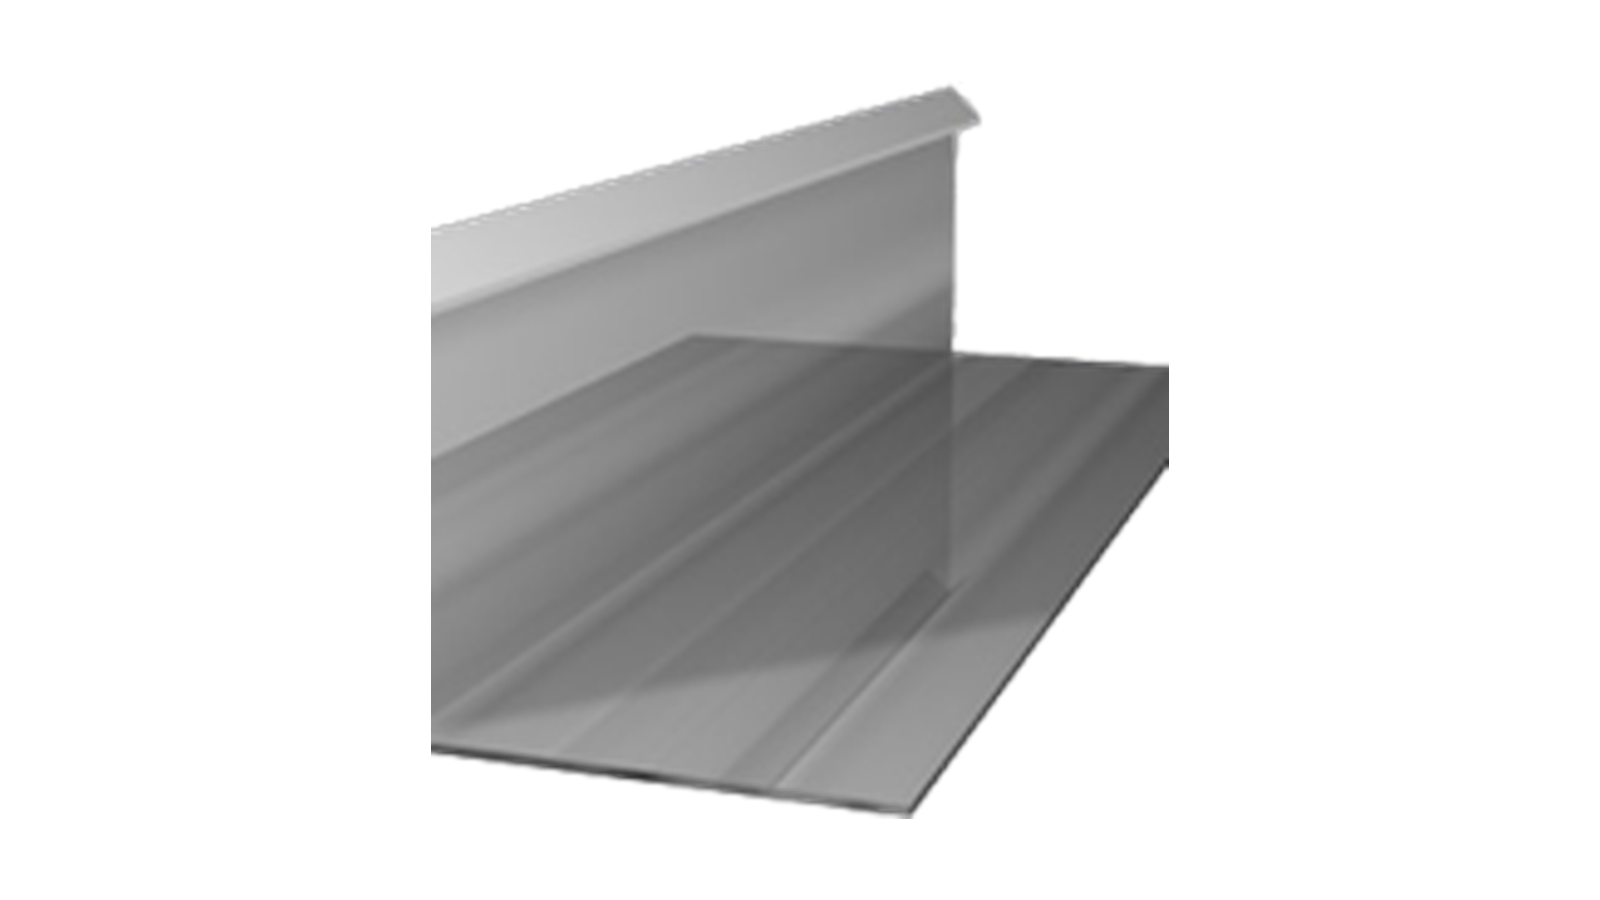
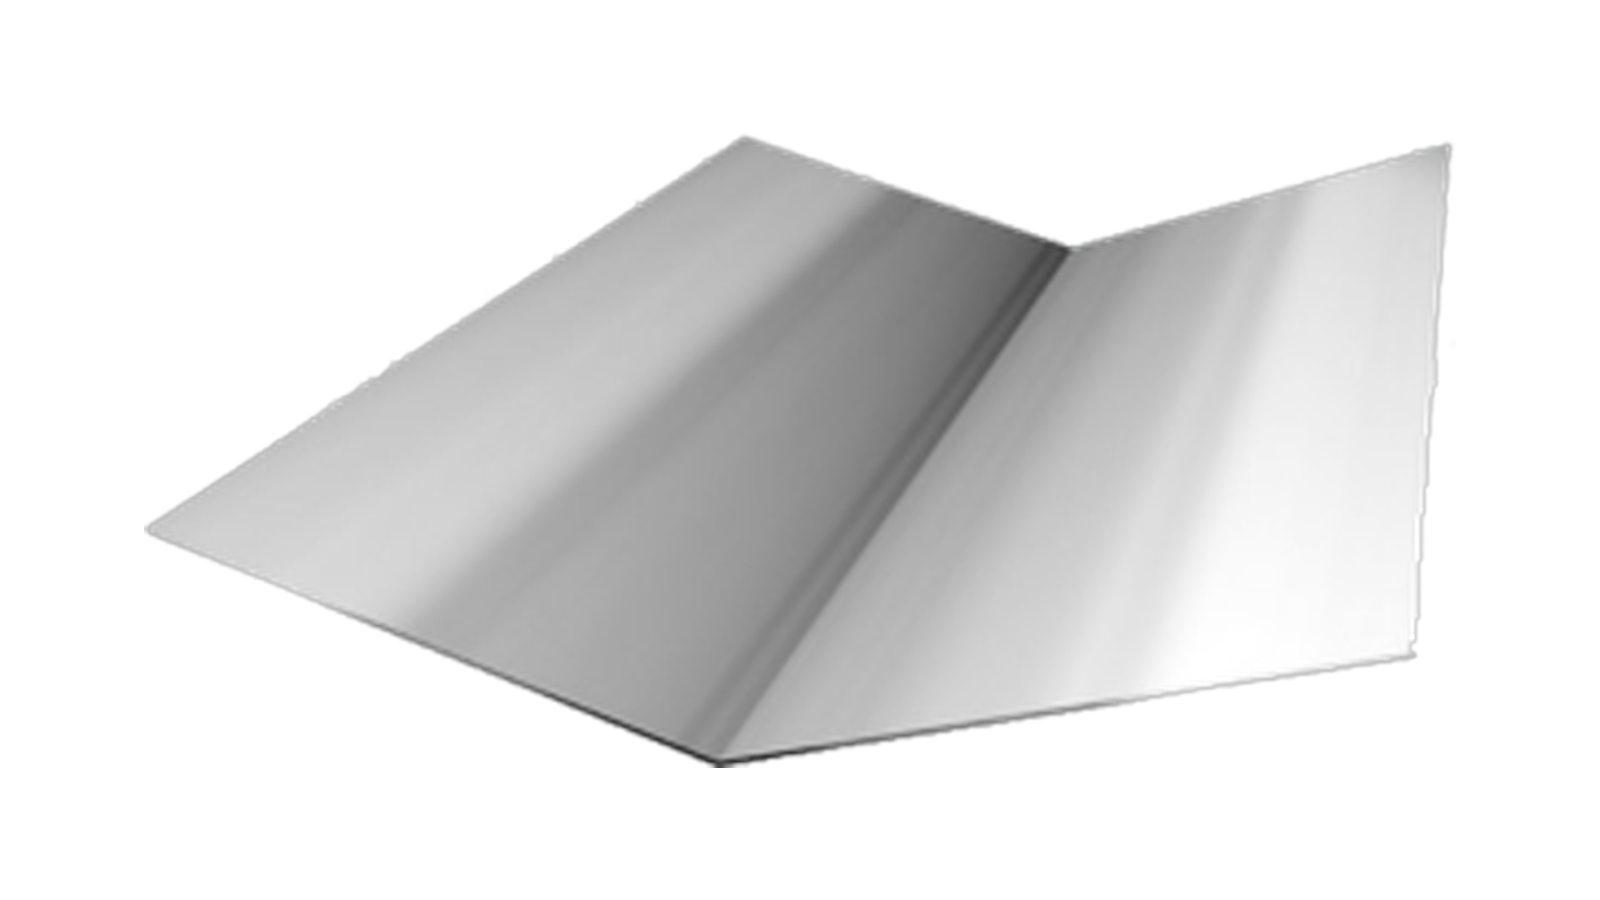
    Valley Plate

     A Valley Plate protects the meeting edges of two metal deck sheets. 

  • Img Product Ridge Plate

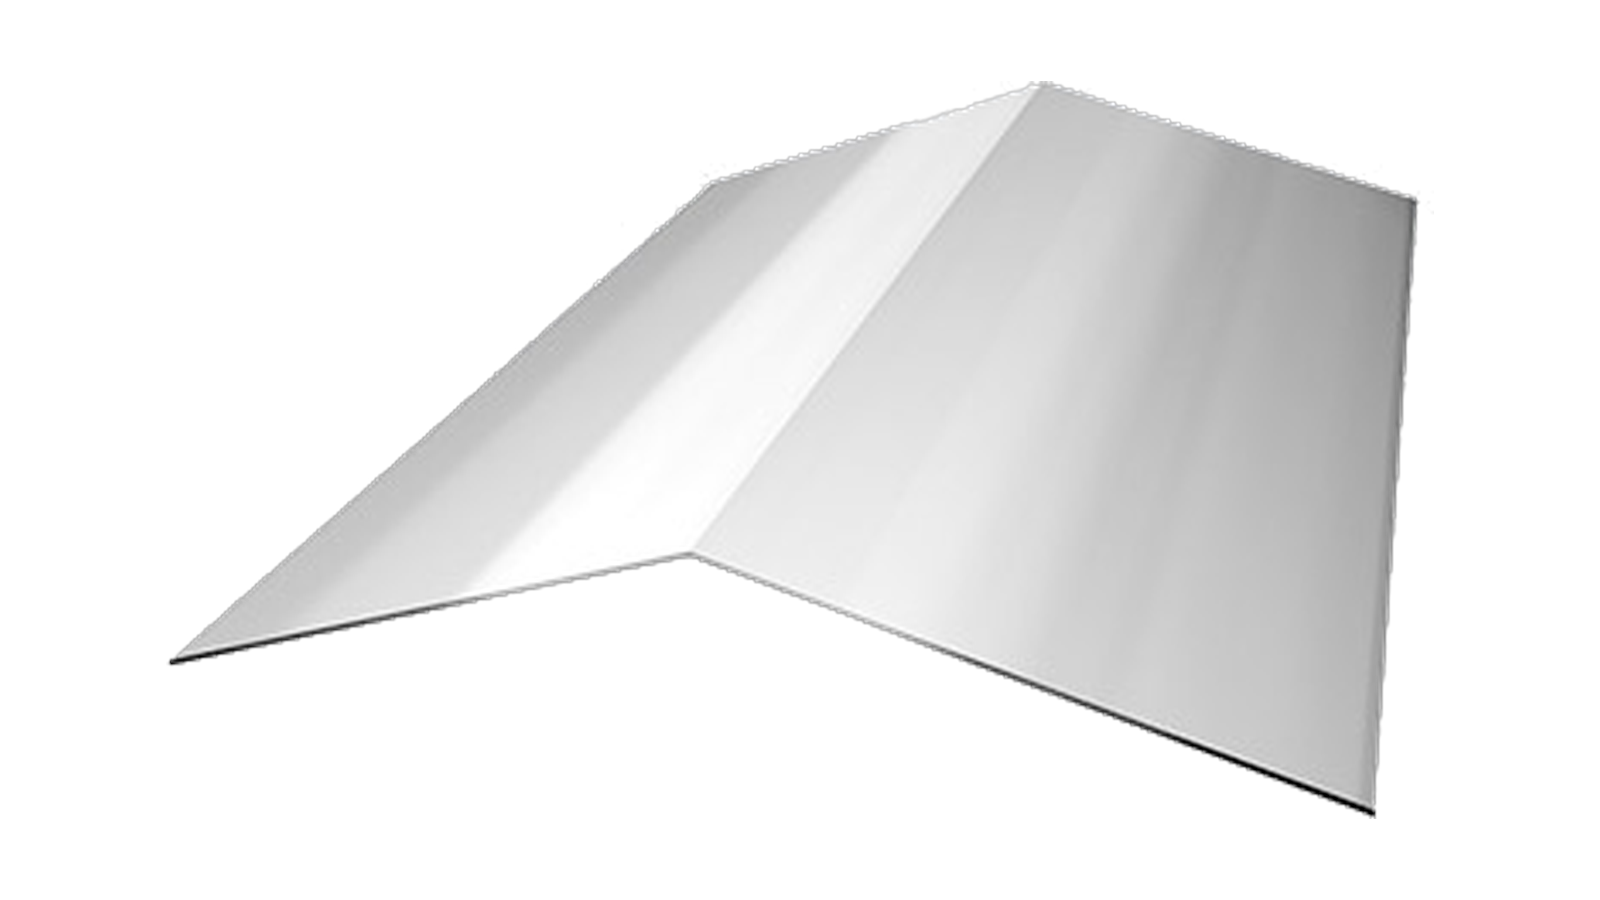
    Ridge Plate

    The Ridge Plate is a piece of trim that is installed at the peak of the roof. It Protects the gap at the peak where both slopes meet.

  • End Closure

    End Closure

    An End Closure is a metal deck floor accessory that is placed over the ends of deck to prevent concrete, water, or even sound from leaking out of the deck flutes.

  • Img Product Z Closure

    Z Closure

    Z Closures are meant to be fastened to the open ends metal decking to achieve a tight fitting closure and support.

  • Img Product Std Mid Pan Screw

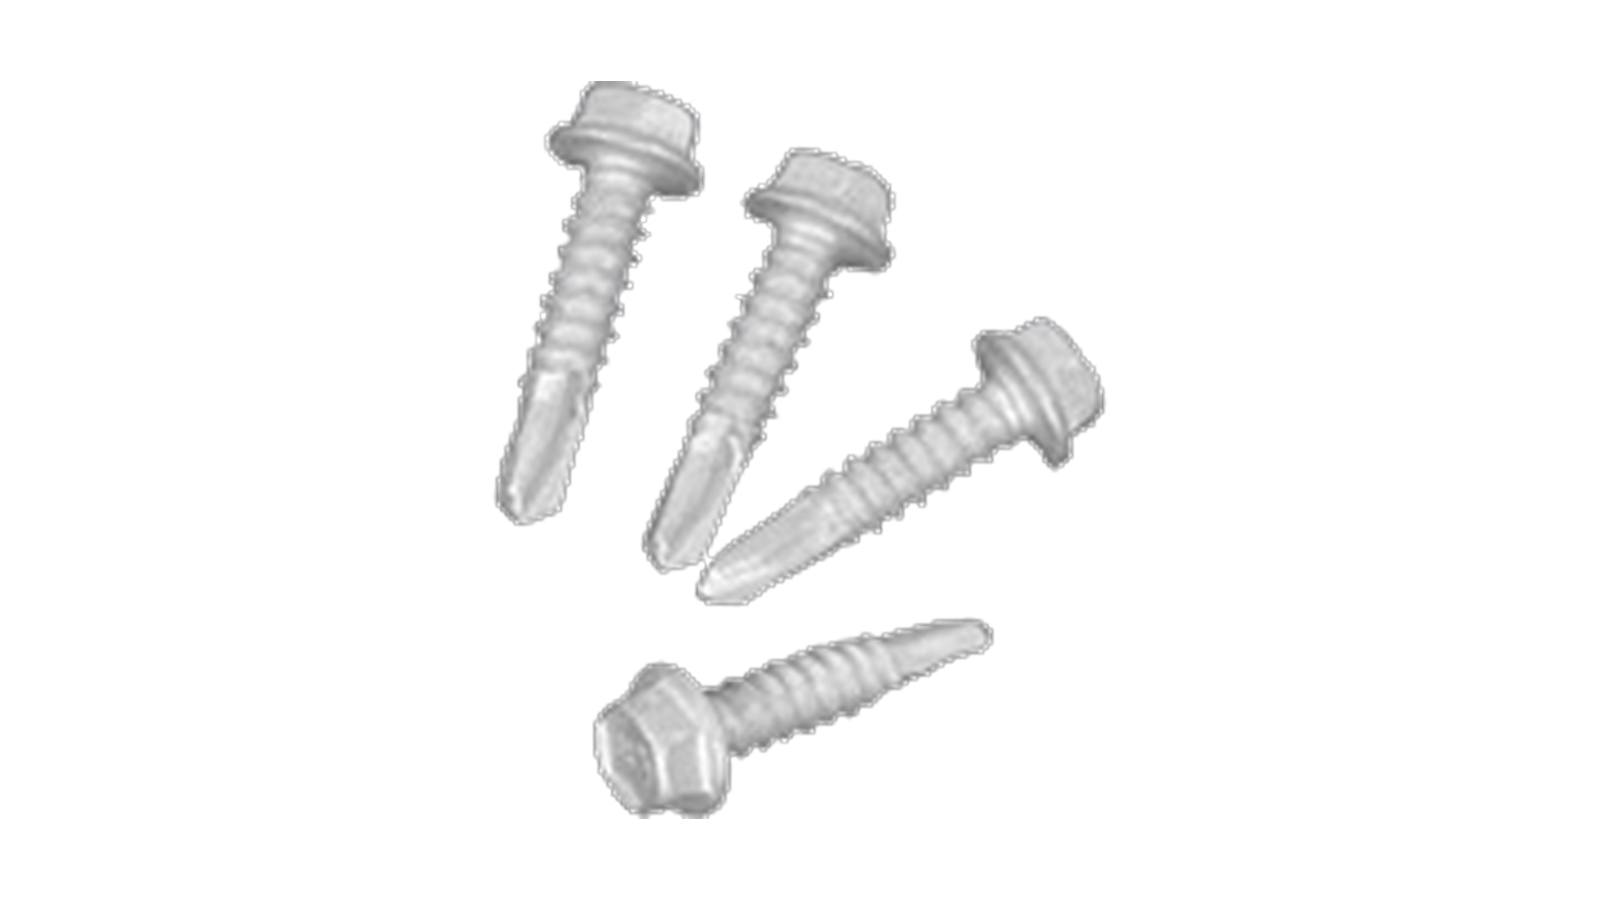
    Standard Mid Span Screws

  • Img Product Heavy Duty Fasteners

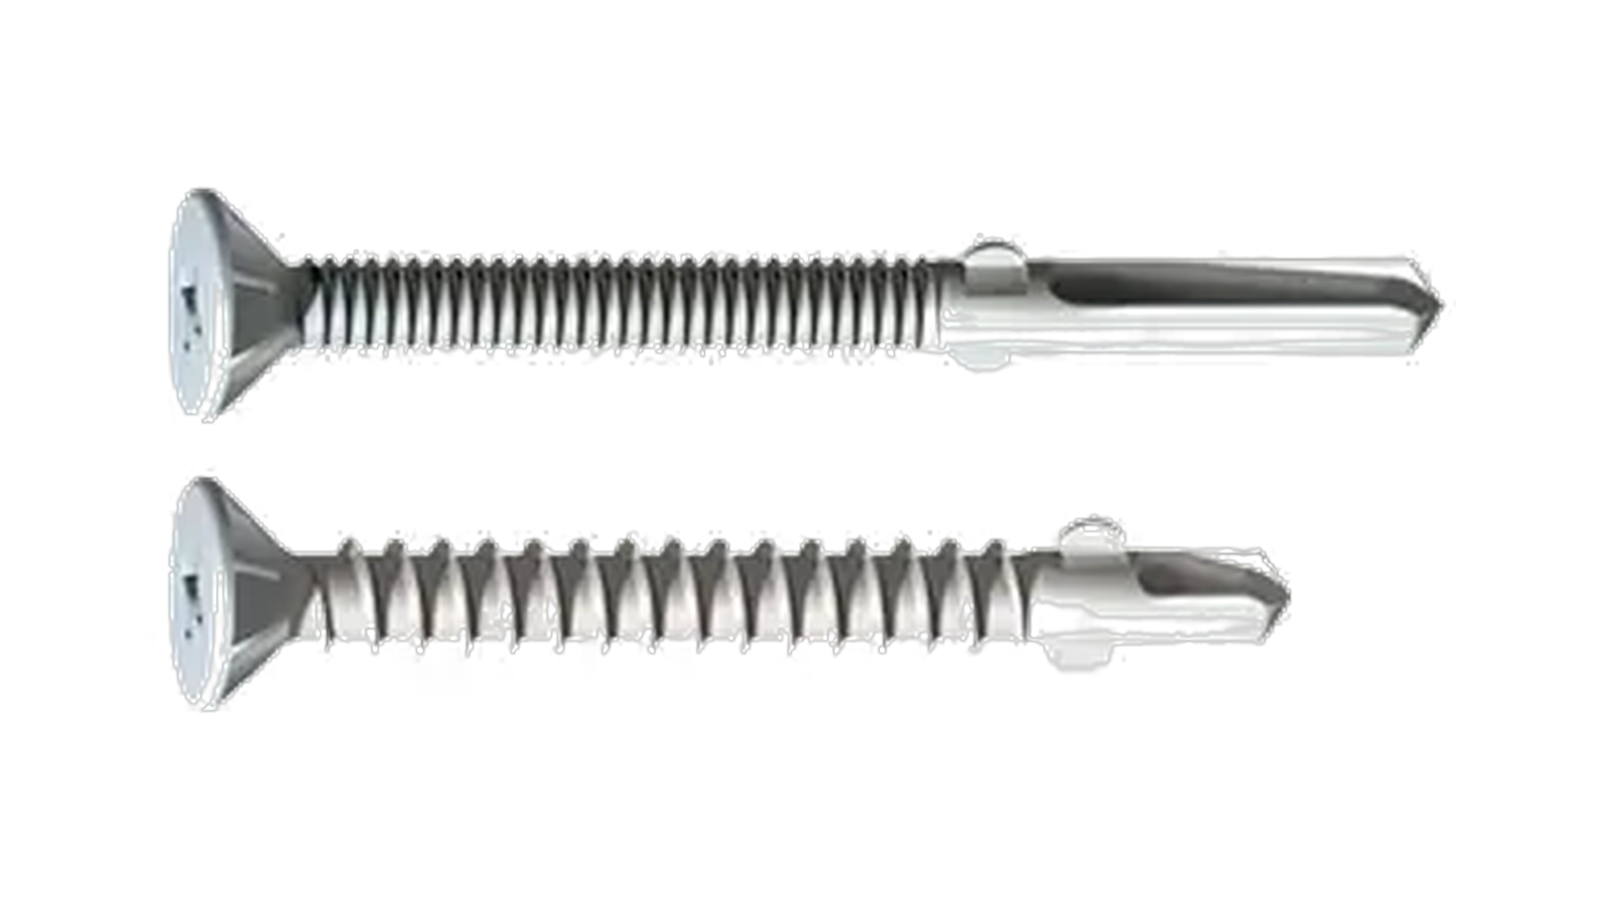
    Heavy Duty Self Drilling Fasteners

  • Cordeck Metal Weld Washer

    Weld Washer

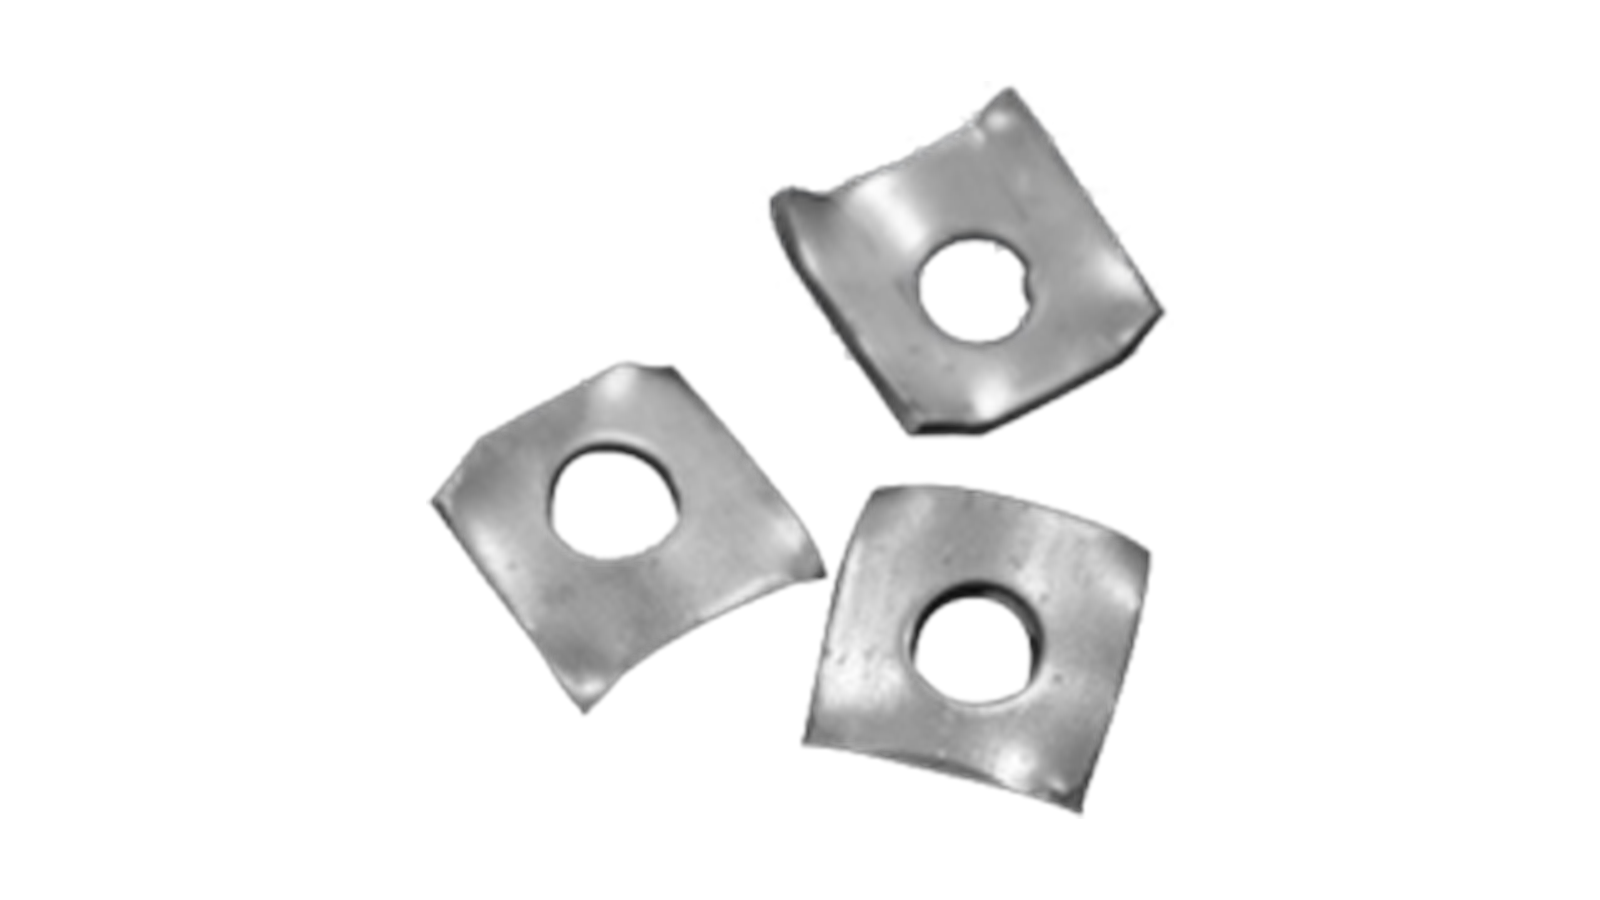
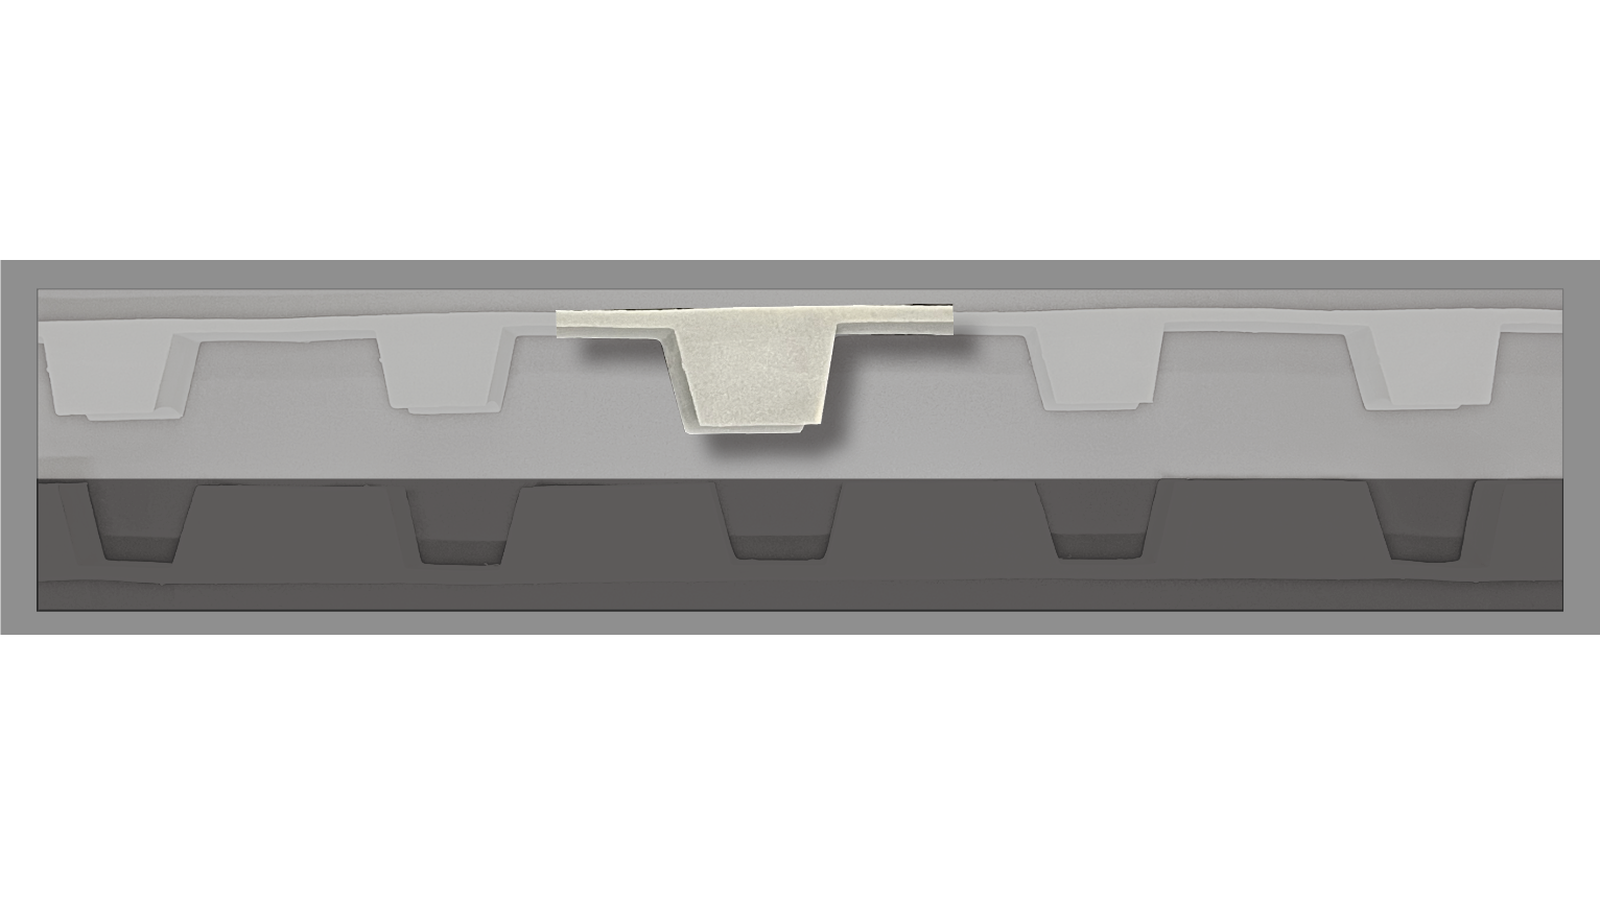
    Weld Washers prevent holes while welding metal deck. These small pieces of galvanized steel are designed with a small curved to fit into the valley of metal decking.

  • Cordecks Rubber Closure Topside Strip

    Rubber Closures – Topside Strips

    Rubber Closures seal the ridge cap, protecting the metal deck from moisture.

  • Cordecks Rubber Closure Topside Plug

    Rubber Closures – Topside Plugs

    Rubber Closures seal the ridge cap, protecting the metal deck from moisture.

  • Cordecks Rubber Closure Underside Strip

    Rubber Closures – Underside Strips

    Rubber Closures seal the ridge cap, protecting the metal deck from moisture.

  • Cordecks Rubber Closure Underside Plug

    Rubber Closures – Underside Plugs

    Rubber Closures seal the ridge cap, protecting the metal deck from moisture.

What our customers say

"I just wanted to say thank you for expediting my order. We got the decking at 6:30 this morning and my customer was thrilled. Your customer service is outstanding. I appreciate it and look forward to working together again."

Jordan Nass, Precision Building Solutions